
- 2
- 3
- 4


Versatile Engineering for Dynamic Architectural Layouts
Industrial facilities present unique spatial constraints and ceiling configurations that require highly adaptable closure systems. Our premium range of doors can be engineered to fit your exact building layout, offering a traditional overhead track system that slides cleanly parallel to the ceiling, or a space-saving folding sectional layout. For facilities with high ceilings or restricted overhead space, a vertical lift configuration moves panels straight up against the wall. This flexibility ensures that regardless of internal obstructions, pipes, or lighting grids, your primary access points remain completely unhindered.
Enhancing Workflow Efficiency and Pedestrian Access
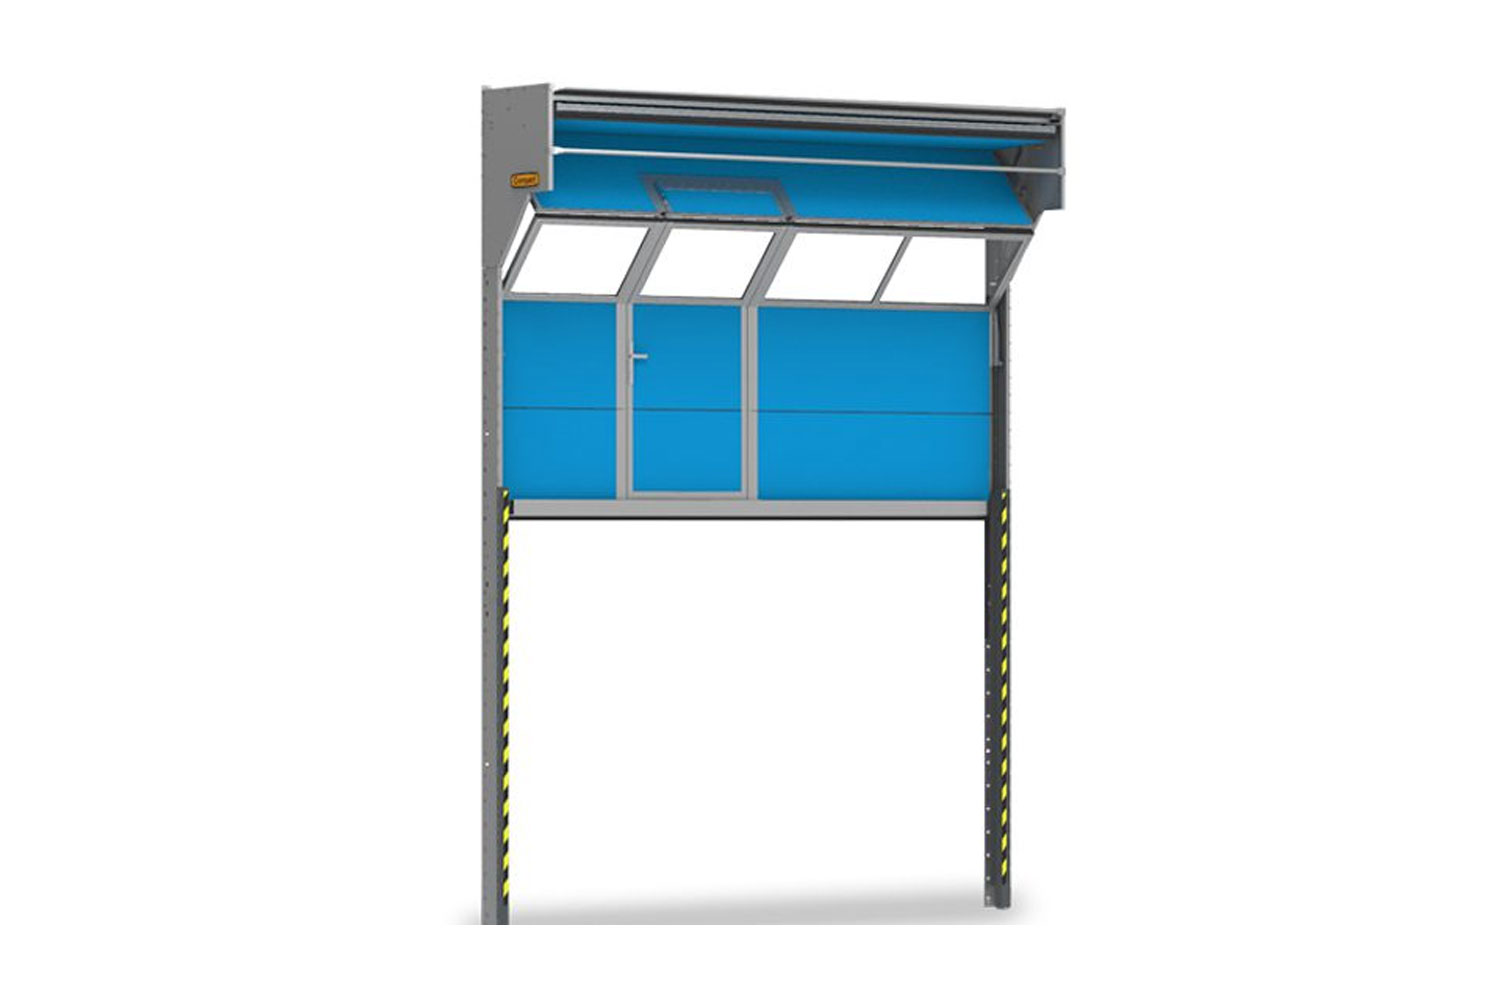
Opening a massive industrial door just to let a single employee pass creates substantial energy loss and slows down pedestrian traffic. Syspex solves this operational bottleneck by providing a highly functional wicket sectional door configuration. This design features a pedestrian “pass door” built directly into the main moving door panels. It allows workers to move freely between the interior and exterior zones without initiating a full door opening cycle, effectively preserving internal temperature controls, reducing mechanical wear on the primary motor, and maintaining strict facility security.
The SYSPEX Advantage in End-to-End Integration
- 30 Over Years of Industrial Experience With over three decades of work, we do more than supply doors. We provide full loading bay architectural planning and structural assessments to safely optimize your logistics.
- Consultative Engineering We perform customized site surveys to determine the exact track configuration, wind load resistance, insulation values, and safety monitoring systems needed for your building.
- Regional In-House Technical Expertise Our own technical engineer team is located in Singapore, Malaysia, and Indonesia. This means we can provide rapid routine maintenance, safety spring inspections, and emergency repair support whenever you need it.
- Sustainability Commitment We offer heavily insulated polyurethane-core panels that prevent thermal bridging, helping your warehouse or factory drastically lower its HVAC energy consumption and reduce total carbon emissions.
Frequently Asked Questions
An overhead sectional door guides the panels upwards and then bends them at a 90-degree angle to sit flat parallel to the warehouse ceiling, making it ideal for standard height rooms. A vertical lift configuration pushes the panels straight up along the wall directly above the doorway, which is perfect for high-ceiling facilities where ceiling space must remain clear for cranes or racking.
A wicket sectional door includes a small, integrated pedestrian door within the larger sectional panels. It is highly beneficial for facilities with high foot traffic, as it allows employees to enter and exit without opening the entire warehouse bay, reducing energy loss from escaping air-conditioned or heated air.
Yes. A folding or compact sectional door stacks its individual panels neatly vertically directly behind the lintel when opened. This eliminates the need for long overhead tracks extending deep into your building, freeing up valuable ceiling space for lighting, sprinkler systems, or overhead utilities.
Yes. Our doors are constructed using high-density polyurethane foam injected between heavy-duty steel skins. This double-skinned, insulated panel design provides excellent thermal resistance and sound dampening, which is essential for maintaining strict climate control in logistics hubs.
Safety is standard. Every sectional door is equipped with a spring-break protection device and cable-break safety features that instantly lock the door in place if a mechanical failure occurs. Additionally, bottom safety edges and photo-eye sensors detect obstructions to prevent the door from closing on vehicles or staff.
The return on investment is achieved through lowered building energy bills and reduced maintenance overhead. By utilizing precise panel tracks that reduce drafting and implementing a pedestrian wicket door to minimize full open cycles, businesses decrease energy consumption and lower utility costs.